
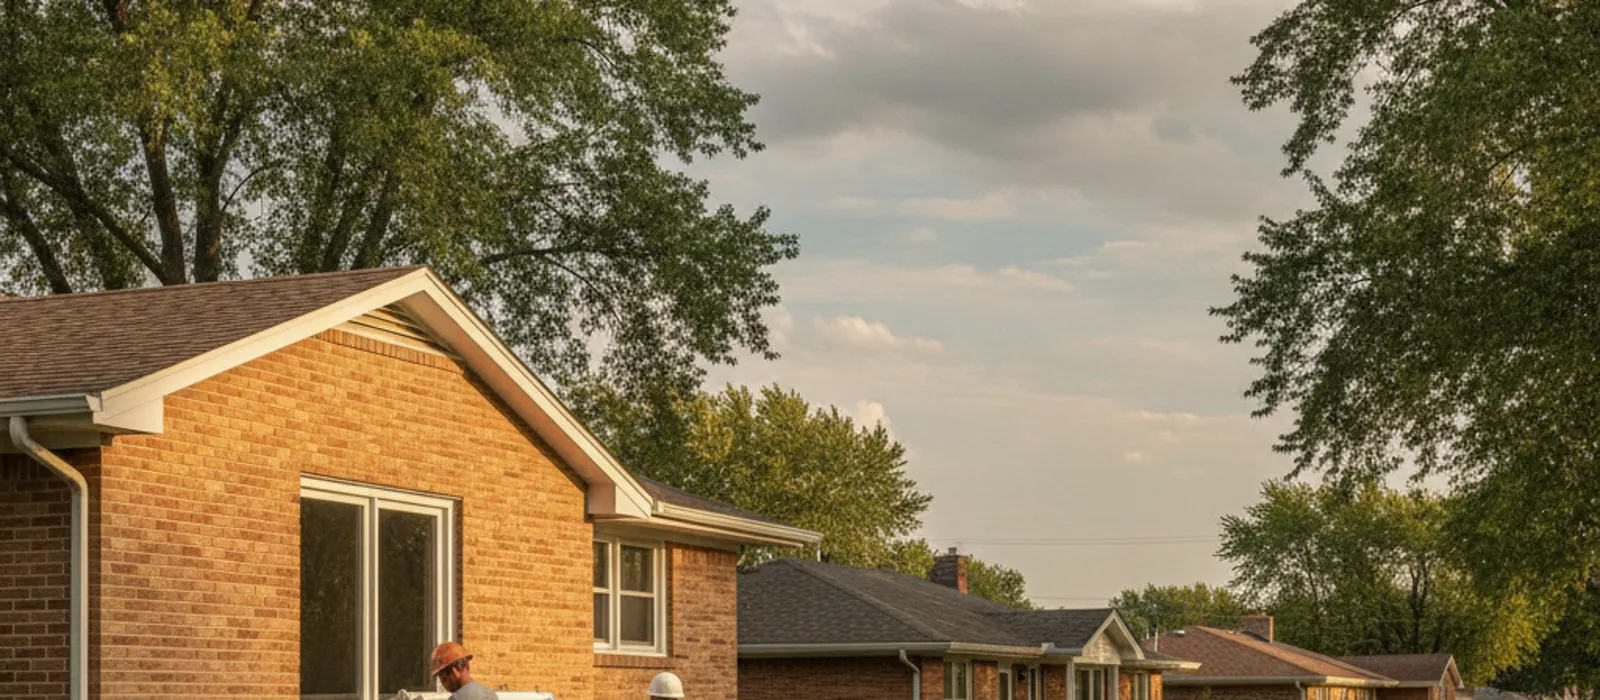
Your 1940s bungalow near UNL has a basement bedroom with a window the size of a breadbox. Can someone climb out of it in a fire? No. Is it legal to rent or sell as a bedroom right now? Also no.
An egress window retrofit in older Lincoln homes is a different job than the one a contractor does in a 2015 subdivision house. The foundation material fights back, the original opening is undersized, and the interior wall might be plaster and lath instead of drywall. If you own a pre-1960 property near downtown, the Near South neighborhood, Havelock, or the streets ringing the university, this is the stuff a bid should account for before anyone touches a saw.
Why Older Lincoln Homes Need a Different Retrofit Approach
Lincoln’s oldest housing stock, much of it built between 1900 and 1959, was framed with basements meant for coal storage and laundry, not bedrooms. Window openings were small on purpose. A retrofit has to widen or relocate that opening, cut through whatever the foundation is made of, and match the finished interior without wrecking the rest of the room.
New construction crews cut into poured concrete that’s a known, consistent thickness with rebar in predictable spots. Retrofit crews working an older Lincoln egress window installation often don’t know exactly what’s behind the wall until they open it up. That uncertainty is the single biggest reason retrofit bids for an egress window installation in Lincoln run higher and take longer than a comparable new-build quote.
If you’re weighing options for a basement bedroom right now, get a written estimate before you commit to a listing date or a tenant move-in. Foundation surprises are much cheaper to plan around than to discover mid-project.
Stone and Block Foundations: Cutting Without Cracking
A good share of homes built before 1940 in Lincoln sit on coursed limestone or fieldstone foundations, sometimes with a concrete block addition poured in later decades. Cutting a code-size opening through stone is slower and more expensive than cutting concrete. Stone doesn’t cut in a clean straight line the way poured concrete does, so crews often have to hand-chisel and grind around the saw cuts to square up the opening.
Block foundations, common in Lincoln’s 1940s and 1950s bungalows, bring their own issue: the cores are hollow, and cutting through them without a header or reinforced lintel above the new opening can compromise the wall’s load path. A retrofit crew has to size and set a proper lintel before the opening gets any bigger than the original, especially on load-bearing sections.
Mike Sedlacek in Havelock found this out when he priced an egress window retrofit for his 1925 stone-foundation four-square. The stone was nearly 20 inches thick in places, and the crew had to hand-cut a section that wouldn’t cooperate with the concrete saw. His total landed at $7,400 with the well, drainage, and a steel lintel included, above the standard cut-in range because of the extra stone work.
Small Original Openings vs Code-Minimum Egress Size
Nebraska follows the International Residential Code for egress, which sets minimums that most pre-1960 basement windows don’t come close to meeting. Under the IRC, a basement bedroom egress opening needs at least 5.7 square feet of clear opening, a minimum clear width of 20 inches, a minimum clear height of 24 inches, and a sill no higher than 44 inches above the floor. Lincoln-Lancaster County has adopted this code locally, and you can confirm the current version and permit requirements directly through the City of Lincoln’s official site before you assume your old opening is close enough.
Original basement windows in older Lincoln homes are frequently 16 to 24 inches wide and set high on the wall near grade. That means almost every retrofit involves enlarging the opening in at least one direction, not just swapping the sash. This is where the job differs most from new construction, where the rough opening is framed to code size from day one.
Dana Pribil in the Near South neighborhood had a 1936 house with a block foundation and a basement window barely 18 inches wide. Getting it to code meant cutting down and to the side, adding a window well, and reinforcing the enlarged opening with a header. Her total came in at $6,800, which is toward the upper half of a typical full-service Lincoln quote, but she now has a legal bedroom she’s renting out.
For more on how the size math works, our guide on egress window size requirements in Nebraska breaks down the exact clear-opening numbers inspectors check.
Plaster Walls, Moisture, and Window Well Drainage
Homes built before roughly 1950 in Lincoln typically have plaster-on-lath interior walls instead of drywall. Plaster is heavier, more brittle, and harder to patch cleanly than drywall. Cutting an enlarged opening through a plaster wall without cracking the surrounding surface takes a slower, more careful hand, and patching the reveal afterward is a different skill set than taping drywall seams.
Older homes also tend to have full-depth wood or masonry window returns instead of a simple drywall jamb, so the interior trim-out after a cut-in is its own small carpentry project. Budget for interior finish work as a separate line item, not something that’s automatically bundled into a bare installation price.
Moisture is another factor unique to older basements. Plaster and the wood lath behind it hold and release moisture differently than modern drywall, and a foundation wall that’s been damp for decades can mean soft lath around the old opening that needs to be cut back further than expected. Nebraska Extension publishes general guidance on managing moisture in older home basements through extension.unl.edu, which is worth a read before you assume your walls are dry enough to patch normally.
This is also where DIY attempts run into trouble fastest. Cutting concrete, stone, or block, and altering a load-bearing wall opening, are jobs where a mistake can crack a foundation or drop a wall. If you’re tempted to save money doing it yourself, read our breakdown of DIY egress window installation risks first, and call a licensed contractor for anything involving structural cutting.
Nearly every retrofit in an older Lincoln home needs a new window well, even when the opening itself doesn’t grow by much. Original grading around homes built before 1960 often slopes toward the foundation instead of away from it, a habit builders dropped decades ago once drainage codes tightened up.
Mature trees are another factor you won’t see much in newer subdivisions. Established maples and oaks in neighborhoods like Near South, Havelock, and the streets around Antelope Park send roots toward any disturbed soil, including a freshly dug window well trench. A contractor working an older lot may need to route around root systems or adjust the well’s exact placement, which can add time even when the foundation cutting itself goes smoothly.
Clay soil, common across Lincoln and Lancaster County, holds water longer than sandy or loamy soil. A window well without proper gravel backfill and a drain tied into the home’s existing drainage system will fill up faster in an older yard than a new-construction lot with modern grading already built in. If your current well has flooded before, ask your contractor how the retrofit’s drainage plan avoids repeating the problem.
None of this makes a retrofit impossible. It just means the well and drainage plan deserves as much attention as the window itself, especially on a lot that’s had 70 or more years to settle into its current grading pattern.
What an Egress Window Retrofit Costs in an Older Lincoln Home
Pricing follows the same broad ranges as any Lincoln egress project, but retrofits in pre-1960 homes tend to land toward the higher end because of foundation material, lintel work, and plaster patching.
| Project type | Typical cost range | What drives it in older homes |
|---|---|---|
| Replace window in existing opening (no size change) | $1,200 - $3,000 | Rare in older homes since original openings are usually undersized |
| Full cut-in, enlarged opening, poured concrete | $3,500 - $7,000 | Baseline range; older poured foundations behave like new construction |
| Full cut-in, stone or block foundation | $5,500 - $9,500+ | Hand-cutting, lintel or header work, plaster patching |
| Window well only | $600 - $1,500 | Needed on nearly every retrofit since original grade sits close to the sill |
| Lincoln building permit | $75 - $200 | Same fee regardless of home age |
| Covers and ladders | $150 - $600 | Code-required on wells deeper than 44 inches |
Renee Dvorak’s 1958 home near Seward’s downtown square was a lucky exception. Her opening was close enough to code minimums that the crew could enlarge it without touching structural stone, and the full job, including a new well, came in at $2,100. Not every older home needs the top end of the range, but plan for it until a contractor has actually opened the wall.
For a full walkthrough of what goes into a quote, see our egress window cost page, which breaks down every line item that shows up on a typical Lincoln bid.
Retrofit vs New Construction: What Actually Changes
The mechanics of the finished window, the glass, the frame, the drainage, are the same whether the house was built in 1928 or last year. What changes is everything around it.
New construction crews are cutting into a known, uniform material on a known schedule. Retrofit crews are working around unknowns: foundation type, wall thickness, whether the opening is load-bearing, what’s buried in the yard where the window well needs to go, and how the interior finish was originally done. That’s why a reputable Lincoln contractor will always want to see the specific wall in person before quoting a firm number on an older home, rather than pricing off a phone description.
Timeline runs longer too. A straightforward new-construction cut-in might wrap in a day or two once the permit clears. A stone or block retrofit with lintel work and plaster patching commonly takes two to four days of on-site work, plus the same permit and inspection steps everyone in Lancaster County goes through. Ask any contractor bidding your job to walk you through their cut-in process step by step, including how they protect the rest of the basement from dust and debris during the work.
Don’t skip the permit step to save time. Lincoln and Lancaster County require a permit and inspection for egress window work, and skipping it can come back to bite you at closing if a home inspector flags an uninspected basement bedroom. Our guide to the Lincoln-Lancaster County egress permit process walks through what to expect.
When to Bring in a Professional
Some parts of an egress window retrofit are fine to plan and budget yourself. Deciding whether cutting through stone, block, or a load-bearing wall is not one of them. Call a licensed contractor, not a handyman, for:
- Any cut into a stone or masonry foundation wall
- Enlarging an opening on a load-bearing section of foundation
- Adding or resizing a header or lintel above a new opening
- Electrical work near a window well light or sump connection
- Anything where you’re not sure if the wall is load-bearing
A wrong guess on any of these can mean a cracked foundation, a sagging wall above the window, or an inspection failure that costs more to fix than doing it right the first time. If you’re not sure what your basement is dealing with, request a free written estimate and have someone look at the actual wall before you plan around a number you found online.
Ready to talk through your specific house? Call (402) 261-0485 any time, including after hours if you’re working against a closing deadline or a code complaint.
Frequently Asked Questions
Do all older Lincoln homes need a bigger window opening for egress?
Almost always, yes. Original basement windows in pre-1960 Lincoln homes were typically built smaller than the current IRC minimum clear opening of 5.7 square feet. A contractor can confirm your exact opening size, but plan on some amount of cutting rather than a simple sash swap.
Is a stone foundation retrofit always more expensive than a block or poured foundation?
Not always, but it usually costs more because stone takes longer to cut cleanly and often needs hand-finishing around the saw lines. Block foundations can also run higher than poured concrete if a new lintel or header is needed above the opening. A poured concrete foundation retrofit is usually the closest in price to new-construction rates.
Can I keep my basement’s plaster walls after an egress retrofit?
Yes, in most cases the crew can patch and finish plaster around the new opening rather than replacing the whole wall in drywall. It takes more skill and time than a drywall patch, so ask your contractor how they handle interior finish work before you sign a quote.
How do I know if my basement bedroom near UNL or downtown is even legal right now?
Measure your window’s clear opening width, height, and sill height above the floor, then compare it to the IRC minimums (20 inches wide, 24 inches tall, 5.7 square feet total, 44-inch max sill height). If it falls short on any of those, the room doesn’t legally count as a bedroom until it’s brought up to code with a permitted egress window.