
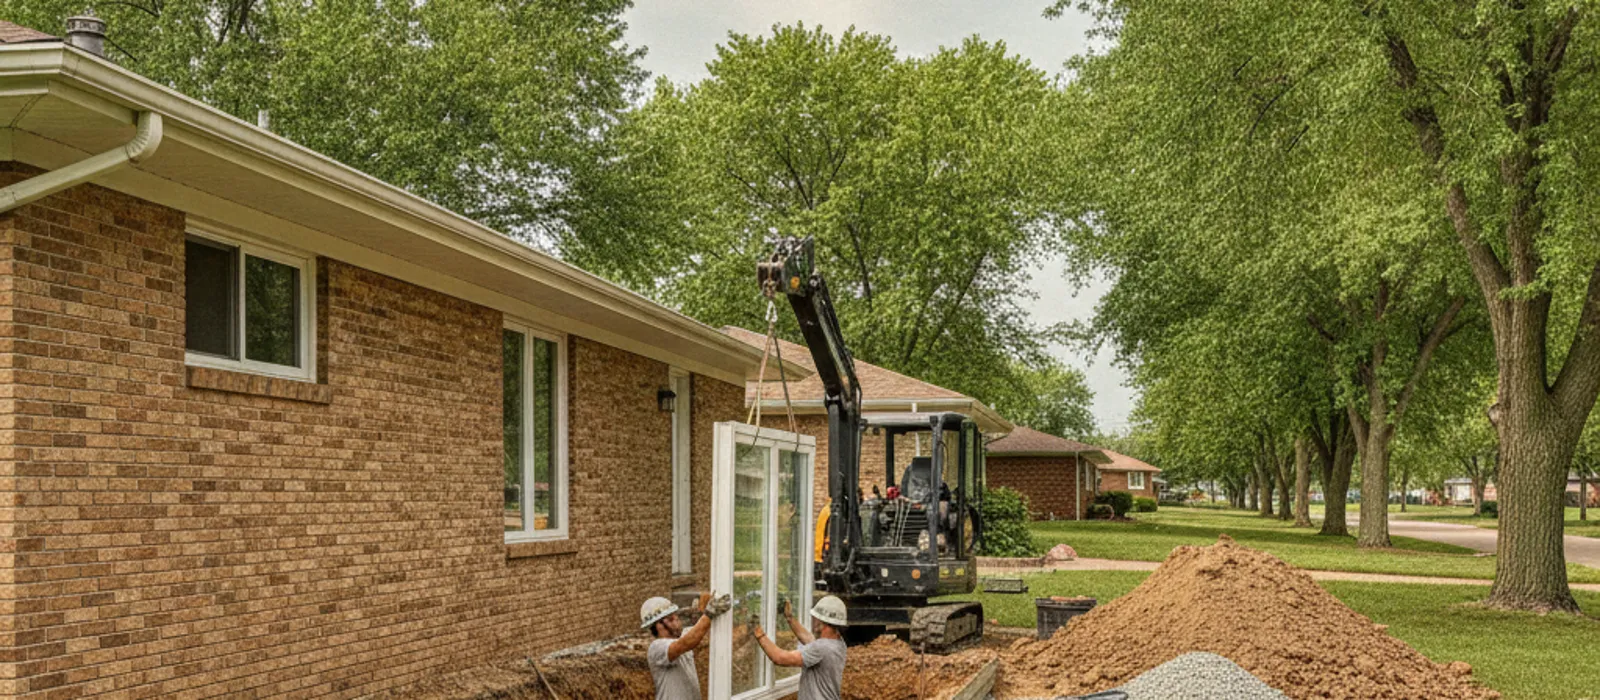
Picture this: your basement has the square footage for a fourth bedroom, but the only window down there is a hopper you could barely fit a cat through. Before that room is legally a bedroom, it needs a real way out in a fire or emergency, and that means walking through the actual egress window installation steps instead of guessing at what a crew is doing in your yard for two days.
Homeowners across Lincoln and the surrounding towns ask us some version of the same question almost every week: how long does this take, what happens on cut-in day, and what does it cost start to finish? This guide walks through every stage of the process, from the first site visit to the final inspection sign-off. The concrete-cutting portion gets its own deep dive in our article on the egress window cut-in process, since that single day deserves more detail than fits here. Consider this the map, and that article the zoomed-in view of one stop on it.
The Egress Window Installation Steps, Start to Finish
Every egress window project follows roughly the same sequence, whether it’s a straightforward window swap in Waverly or a full new cut-in for a basement remodel in Lincoln proper.
- Site evaluation and code review
- Permit application with Lincoln-Lancaster County
- Window and window well selection
- Excavation and the concrete cut-in
- Window and well installation
- Drainage, backfill, and grading
- Interior and exterior finishing
- Final inspection
That’s the whole arc. A couple of these steps take an hour. One of them, the cut-in, takes a full day of loud, dusty work. And permitting runs on the county’s clock, not ours, so it’s worth building that lag time into your plans early rather than finding out about it the week you wanted to start.
If you’re not sure whether your basement even qualifies for a straightforward install or needs a bigger structural conversation first, that’s exactly what a free written estimate answers. Call (402) 261-0485 or request one online before you start pricing windows on your own.
Step 1: Planning, Code Requirements, and Permits
Nothing gets cut, dug, or ordered until the planning stage is done, and skipping it is how homeowners end up with a window that doesn’t pass inspection.
A licensed installer starts by measuring your foundation wall thickness, checking the sill height off the finished floor, and figuring out how much daylight and yard space you have to work with outside. Nebraska follows the International Residential Code for egress requirements, which sets minimums that aren’t negotiable:
- Net clear opening of at least 5.7 square feet (5.0 square feet is allowed for windows at grade level)
- Minimum opening width of 20 inches and minimum opening height of 24 inches
- Sill height no more than 44 inches above the finished basement floor
- A window well with at least 9 square feet of floor area and a minimum horizontal projection of 36 inches from the foundation
We break down exactly how those numbers apply to different basement layouts in our guide to IRC egress window code requirements. Once the window and well are sized correctly on paper, the next move is pulling a permit through Lincoln-Lancaster County, which typically runs $75-$200 and can add a week or two to your timeline depending on how busy the building department is that month. Our post on the Lincoln-Lancaster County egress permit process covers what the county actually reviews before sign-off.
The city’s own reference on window well sizing and clearances is a useful gut check if you want to see the standard we’re building to (City of Lincoln, Typical Egress Window and Well Detail).
Step 2: Choosing the Window, Then the Cut-In Day
With a permit in hand, the next decision is the window itself. Most Lincoln basements get a vinyl casement unit, since it opens fully out of the way for a clean escape path and seals well against Nebraska’s temperature swings. Sliders and in-swing units work in some layouts, but a casement gives you the most usable clear opening for the window size.
Once the window is ordered and the well material is chosen, whichever comes first between the two, the crew schedules cut-in day. This is the part homeowners picture when they imagine “egress window installation”: jackhammers, a section of foundation wall coming out, and a hole in the yard. It’s genuinely the most disruptive single day of the whole project, and it’s also the step where things can go wrong fast if it’s not done by someone who knows what’s load-bearing and what isn’t.
We keep this section short on purpose. The cutting, the rebar considerations, the header work if one’s needed, and the safety precautions around an open excavation all get the attention they deserve in our full walkthrough of the egress window cut-in process. If you’re trying to decide whether cutting concrete is a DIY-able task, read that article before you rent equipment. It generally isn’t, and that’s not us being cautious for no reason. An unsupported or improperly shored excavation next to a foundation is genuinely dangerous, which is why federal safety standards require protective measures for trenches five feet deep or more (U.S. Department of Labor, OSHA, Trenching and Excavation Safety).
Step 3: Window Well Installation, Drainage, and Final Inspection
Once the opening is cut and the new window is set, the well goes in against the foundation, backfilled and graded so water runs away from the house instead of toward it. A gravel base under the well floor, tied into a drain that either daylights downhill or connects to an existing footing drain, is what keeps that well from turning into a bathtub every spring.
This is a step people underestimate. A window can be installed perfectly and still cause problems if the well behind it holds water, which is why our window well installation work always includes a drainage plan specific to your yard’s grade, not a generic gravel dump. From there, interior finishing wraps up: trim, insulation around the new opening, drywall patching if the room is finished, and a well cover or ladder if code or your preference calls for one.
The last stop is the county inspector, who checks the clear opening dimensions, sill height, well size, and drainage against what was permitted. Assuming everything matches the plans, that’s the sign-off that makes the room a legal bedroom, and the one a home inspector or appraiser will ask to see documentation for down the road.
Curious how long all of this actually takes on a real calendar, not just a step list? The timeline usually runs two to four weeks total, with permit review eating up more of that than the physical work does, which is exactly why we cover scheduling in more detail below.
What Egress Window Installation Steps Look Like in Real Lincoln Basements
The step list reads the same on paper for every house. In practice, every basement throws its own wrinkle into the process. Here’s how it’s played out for three homeowners in our service area recently.
In Waverly, a homeowner named Dale wanted to finish his basement into a two-bedroom rental unit but only had small hopper windows down there, no legal egress at all. That meant a full new cut-in on both rooms: excavation, concrete cutting, new openings, wells, and drainage tied into the yard’s existing slope. The complete project, including both windows, both wells, and finish work around each opening, came to $12,400 for the pair, which worked out to roughly $6,200 per bedroom, right in line with what a full Lincoln cut-in typically runs with well and finishing included.
In Crete, a family selling their home got a pre-listing inspection that flagged their basement bedroom window as too small to meet current egress dimensions, even though a window was already there. That’s a replacement-in-existing-opening job, not a cut-in, since the foundation opening itself just needed to be enlarged slightly and fitted with a code-sized unit. That job ran $2,650 and closed out about two weeks before their closing date, with the permit and final inspection both squeezed in on a tight schedule.
In Seward, a landlord converting a basement storage room into a legal bedroom for a rental property ran into a two-week permit delay because the original well plan didn’t meet the 36-inch horizontal projection requirement and had to be resubmitted. It’s a good reminder that the planning step isn’t a formality. Once the revised plan was approved, the physical work, cut-in through finishing, took four days, and the whole project landed at $5,800.
None of these homeowners started the process expecting the permit stage or the well sizing to be the part that shaped their timeline the most, but for two of the three, it was.
Egress Window Installation Cost by Step
Every basement and every yard is different, so treat this as a planning range. A free written estimate will give you an exact number for your specific opening and grade.
| Installation Step | What’s Involved | Typical Cost |
|---|---|---|
| Site evaluation and estimate | Measurements, code review, well plan | Free |
| Permit | Lincoln-Lancaster County application and review | $75-$200 |
| Window unit only (existing opening) | Swap in a code-sized window, no cutting | $400-$1,200 |
| Egress replacement, existing opening | New code-compliant window in an existing hole | $1,200-$3,000 |
| Window well replacement | New well on an existing egress opening | $600-$1,500 |
| Well cover or ladder | Added safety and code compliance | $150-$600 |
| Full new cut-in installation | Excavation, cutting, window, well, drainage, finishing | $3,500-$7,000 |
| Full Lincoln project, well and finishing included | Complete new bedroom egress from planning through inspection | $5,500-$9,500 |
If you’re comparing a repair against a full new installation, our installation service page covers what’s included in a full quote here in Lincoln, from that first site visit through the final inspection.
Where DIY Ends and a Professional Takes Over
Some of these steps are genuinely fine to handle yourself or alongside a contractor. Picking the window style, painting trim, choosing a well cover, and even researching the code minimums ahead of your estimate are all things a homeowner can do without special equipment.
Stop before you touch these, though:
- Cutting or enlarging the foundation opening. This is structural work on a load-bearing wall, and a mistake here isn’t fixable with caulk.
- Excavation next to the foundation. An unshored trench can collapse, and it can also undermine the footing if it’s dug wrong.
- Drainage tie-ins to an existing footing drain or sump system. Get this wrong and you can push water into the basement instead of away from it.
- Any electrical work near a well light or exterior outlet. Water and wiring close together is not a place to improvise.
Skipping a licensed contractor on the structural steps to save money often backfires, since an unpermitted or improperly cut opening can create real insurance and resale problems down the road, on top of the safety risk in the moment.
If you’ve got a basement bedroom sitting in limbo without legal egress, or a window that’s too small to meet current code, let’s talk through what your specific project actually needs. Call (402) 261-0485 or request a free written estimate and we’ll walk your yard, check your opening, and give you real numbers before anything gets cut.
Frequently Asked Questions
How long do the egress window installation steps take from start to finish?
Plan on two to four weeks total for a full new cut-in, most of which is permit review rather than physical work. The actual cutting, window setting, and well installation typically wrap up in one to three days once the permit is approved. A simple window swap in an existing opening can sometimes finish in a single day.
Do I need a permit for every step, or just the cut-in?
You need a permit before any excavation or foundation cutting begins, and Lincoln-Lancaster County reviews the window size, well dimensions, and drainage plan as part of that application. Even a straightforward window replacement in an existing opening typically requires a permit if the opening size is changing.
Which egress window installation steps can I safely do myself?
Choosing your window style, picking a well cover, and handling interior trim or paint work after installation are reasonable DIY tasks. Cutting the foundation, excavating next to it, and tying into drainage systems are not, since mistakes there can compromise your foundation or flood your basement.
How much does a full egress window installation cost in Lincoln?
A complete new cut-in installation with the window, well, drainage, and finishing typically runs $5,500-$9,500 here in Lincoln. A simpler replacement in an existing opening runs $1,200-$3,000, and a window well replacement alone runs $600-$1,500. We’ll give you a written number specific to your basement before any work starts.