
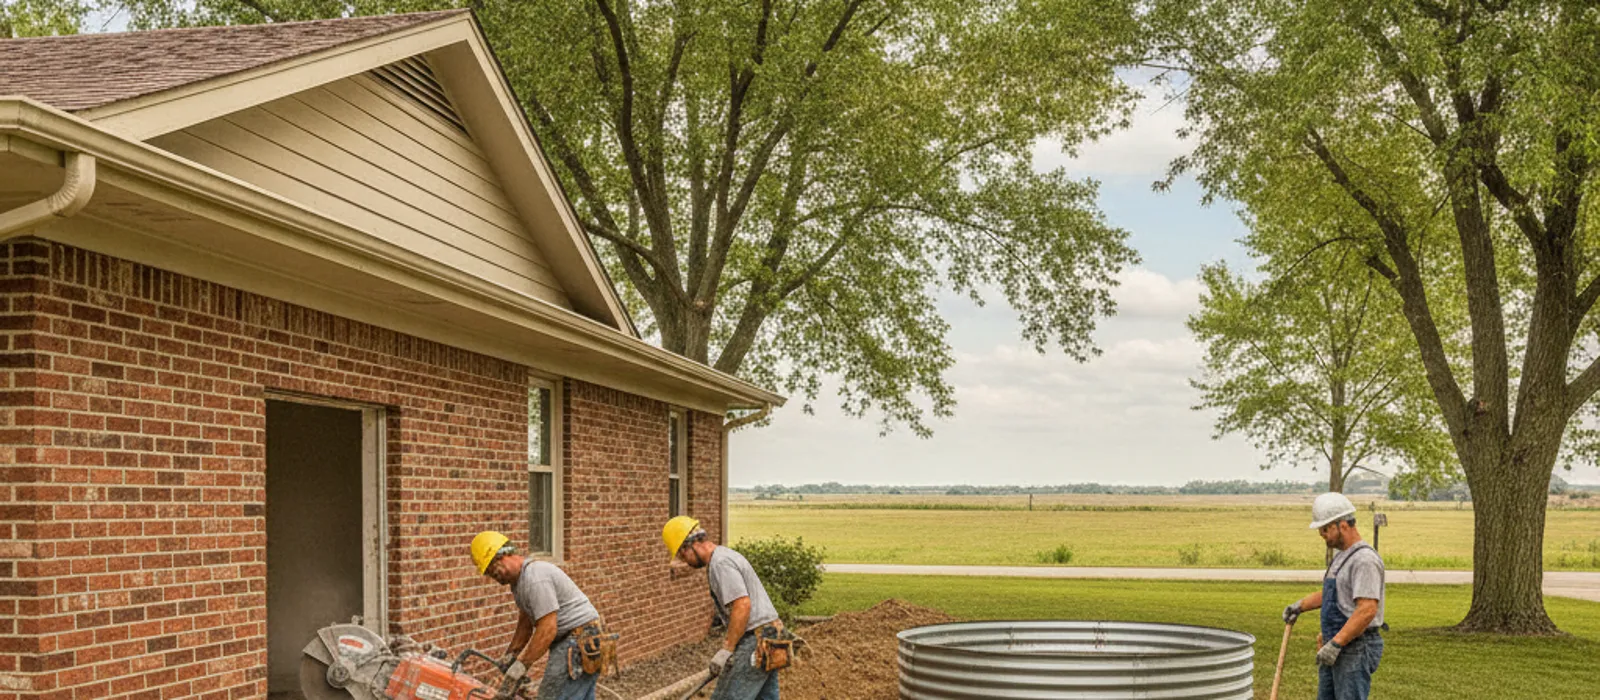
Picture a concrete saw grinding through eight inches of solid foundation wall, two feet from where your dryer sits. That’s the first hour of a real cut-in job, and it’s exactly why homeowners across Lincoln want to know what’s actually happening before a crew shows up with equipment.
The egress window cut-in process is the term contractors use when there’s no existing basement window opening to work with. Instead of swapping an old window for a new one, the crew has to cut a brand-new hole through your foundation, frame it, dig a window well, and finish the interior. It’s a bigger job than a simple replacement, and understanding each step helps you budget correctly and avoid surprises.
This matters more than it might seem. A basement bedroom without a code-compliant egress window isn’t legal, and it isn’t something you can honestly list as a bedroom when you sell. Buyers’ agents and home inspectors in Lancaster, Seward, Saline, and Gage counties know exactly what to look for. If you’re planning a basement finish or you’ve got an inspection report flagging the issue, this guide walks through what actually happens on cut-in day and what it should cost.
If you want a firm number for your own foundation before reading further, call (402) 261-0485 or reach out through our contact page for a free written estimate. It costs nothing to find out what your specific wall and grade look like.
What “Cut-In” Actually Means (and Why It’s Different from a Swap)
A lot of homeowners use “install a new egress window” loosely, but there are really two very different jobs hiding under that phrase.
Replacement in an existing opening means there’s already a basement window there, just too small or too high to meet code. The crew enlarges or reframes the existing hole. This runs $1,200 to $3,000 in most Lincoln homes because the concrete work is limited.
A true cut-in means there’s no window opening at all, usually because you’re converting an unfinished storage area into a bedroom. The crew has to locate a spot on the foundation wall, cut a brand-new rough opening through solid concrete or block, and build everything from there. That’s the egress window cut-in process this article covers, and it typically runs $3,500 to $7,000 for the window and foundation work alone. Add the window well, grading, and interior trim, and a full Lincoln cut-in project commonly lands between $5,500 and $9,500.
Knowing which category your project falls into changes your budget by thousands of dollars, so it’s worth confirming with a contractor before you start pricing basement finishing work.
Step 1: Planning, Permits, and Picking the Spot
Before anyone touches a saw, a contractor needs to figure out where the window can legally and structurally go. This step gets skipped by DIYers more than any other, and it’s the one that causes the most expensive mistakes.
The city needs to confirm the opening size, sill height, and well dimensions meet the International Residential Code as adopted locally, plus check for load-bearing considerations in that section of wall. Lincoln’s Building and Safety division publishes a typical egress window and well detail that shows the minimum dimensions inspectors check against. A Lincoln building permit for this kind of work generally runs $75 to $200, and skipping it is a bad bet if you ever sell the house.
Before digging starts, the crew also calls in utility locates so gas, electric, water, and sewer lines are marked. Window wells often land close to a home’s foundation drain tile or a buried electrical line for outdoor lighting, and hitting either one turns a planned project into an emergency repair.
Dana, a homeowner in Waverly finishing her basement for a home office and guest bedroom, learned this the practical way. Her contractor flagged a shallow gas line run just eighteen inches from her preferred window location during the locate process, so they shifted the opening two feet down the wall before any concrete came out. That one adjustment avoided a repair that would have cost more than the entire project.
Step 2: Cutting the Foundation Opening
This is the loud, dusty part, and it’s also the step where DIY attempts most often go wrong.
Crews use a diamond-blade concrete saw to score the outline of the new opening on both the exterior and interior faces of the wall, then core-drill the corners so the saw cuts meet cleanly. Poured concrete and concrete block behave differently, and a contractor needs to know which one they’re dealing with before the first cut, since block walls need extra attention around mortar joints to avoid unplanned cracking.
Foundation walls carry real structural load, even below grade. Cutting a rough opening without temporary shoring, or without accounting for what’s directly above it, can crack the wall well beyond the cut line. This is exactly the point in the egress window cut-in process where professional experience earns its keep.
If you’re a confident DIYer tackling other parts of a basement finish, this is the step to leave to a licensed contractor. Concrete cutting on a load-bearing wall isn’t a place to learn on the job.
Marcus, a homeowner in Beatrice, found this out firsthand. He rented a saw and attempted his own cut-in to save money, and a hairline crack ran nearly three feet up the wall from an uneven cut before he stopped and called a professional. The repair and correct cut-in together cost him close to $8,900, well above what a planned professional job would have run in the first place.
Step 3: Framing, Waterproofing, and Setting the Window
Once the opening is cut, the crew frames a header and jambs sized for the load above, then sets the new window unit itself. Most egress replacements use vinyl or fiberglass casement or slider units with tempered glass, since egress code requires glazing that won’t shatter into dangerous shards.
Waterproofing gets applied around the exterior of the new opening before the window well goes on, because a foundation cut-in creates a fresh seam in your basement’s water barrier. Skipping or rushing this step is one of the most common reasons homeowners end up dealing with a leaking window well within a year or two of a cheap installation.
On the interior, the crew finishes the rough opening with trim, insulation, and drywall repair so it looks like it was always part of the house. For a basement bedroom conversion, this is also when contractors double check that the sill height and net clear opening actually meet the egress dimensions required for a legal bedroom, not just “close enough.”
Step 4: Digging the Window Well and Grading for Drainage
A cut-in isn’t finished until there’s a proper window well outside the new opening. This means excavating a hole sized to code, usually with enough clearance for an emergency exit and a permanent ladder if the well is deep enough to require one.
Wells get lined with steel, corrugated plastic, or built out of block or stone depending on your soil and budget, then backfilled with gravel for drainage down to a drain line or dry well. This is where the egress window cut-in process intersects most directly with long-term maintenance. A well built without proper drainage is a flooded basement waiting to happen the first heavy Nebraska spring rain.
Pete and Ann Kowalski in Hickman went through this when preparing their home for sale after a home inspector flagged their basement bedroom as non-compliant. Their full cut-in, including a steel well and cover, ran $5,800, and it closed the exact gap their inspection report had called out. The listing went under contract three weeks later with no egress-related contingencies.
For excavation deeper than a few feet, or any digging near a foundation with unstable soil, OSHA’s trenching and excavation safety guidance is a useful reference for why licensed crews use shoring and proper slope angles rather than just digging a hole freehand. It’s not overkill; cave-ins are the leading cause of injury in this kind of work.
Cost and Timeline: What the Egress Window Cut-In Process Actually Runs
| Project type | Typical cost | What’s included |
|---|---|---|
| Basement window swap (non-egress) | $400 - $1,200 | Like-for-like replacement, no code upgrade |
| Egress replacement, existing opening | $1,200 - $3,000 | Enlarging and reframing a current opening |
| New cut-in install (window + foundation) | $3,500 - $7,000 | Full concrete cut, framing, and window |
| Full cut-in with well and finishing | $5,500 - $9,500 | Cut-in plus well, drainage, and interior trim |
| Window well replacement only | $600 - $1,500 | New well on an existing egress window |
| Lincoln building permit | $75 - $200 | Required for most cut-in and enlargement work |
| Covers and ladders | $150 - $600 | Added safety and weather protection |
Every foundation is different, so treat these as planning ranges rather than a quote. A free written estimate from a walk-through of your specific wall is the only way to know your real number.
Ready to see where your project lands? Call (402) 261-0485 or use our contact form and we’ll walk your basement wall with you before you commit to anything.
Most straightforward cut-in projects in Lincoln take two to four days from the first cut to the finished well, weather and permit timing allowing. Concrete cutting and framing usually happen on day one, waterproofing and well excavation on day two, with backfill, grading, and interior finish work wrapping up after that.
Permit review can add time on the front end, sometimes a week or more depending on the city’s current workload, so it’s worth applying as soon as you’ve settled on a contractor rather than waiting until you’re ready to start. Winter jobs can also stretch out, since frozen ground slows excavation and concrete curing needs steady temperatures. If your timeline is tied to a home sale closing date, tell your contractor up front so they can plan around permit review and weather.
Basement finishing has plenty of tasks a handy homeowner can tackle: framing interior walls, running some electrical with the right permits, painting, flooring. The egress window cut-in process is not one of them, for three specific reasons. Concrete cutting on a load-bearing wall risks structural cracks that are far more expensive to fix than the original project, as Marcus in Beatrice found out. Excavation near a foundation without proper shoring is a real safety hazard, not just a slower way to do the job.
An improperly sized or placed egress window can also fail inspection outright, which means paying to redo work you already paid for once. If you’re weighing whether your situation calls for a full cut-in versus a simpler repair, a short phone call before you rent any equipment can save thousands of dollars in avoidable mistakes.
Frequently Asked Questions
How much does a full egress window cut-in cost in Lincoln?
Most full cut-in projects, including the window, foundation cutting, and a new window well, run $5,500 to $9,500 in the Lincoln area. The window and foundation work alone typically falls between $3,500 and $7,000, with the well, drainage, and interior finishing adding the rest depending on soil and access conditions.
Do I need a permit for an egress window cut-in?
Yes. Cutting a new opening through a foundation wall requires a Lincoln building permit, generally $75 to $200, along with an inspection to confirm the opening and well meet code. Skipping the permit can cause problems later if you sell the home and a buyer’s inspection catches unpermitted work.
Can I do the concrete cutting myself to save money?
We don’t recommend it. Foundation walls carry structural load, and cutting into one without proper technique and shoring can crack the wall well beyond the intended opening, turning a few thousand dollars of planned work into a much larger structural repair.
How long does the whole process take from start to finish?
A straightforward cut-in usually takes two to four working days once permits are approved, though permit review itself can add a week or more depending on the city’s schedule. Winter projects often take longer because excavation and concrete curing both slow down in cold weather.
Cutting a new egress opening is one of the more involved projects a basement finish can require, but it’s also one of the most valuable, since it’s what turns an unfinished space into a legal, sellable bedroom. If you’re planning a basement conversion anywhere in Lincoln, Waverly, Hickman, Seward, Crete, Beatrice, or Ashland, our egress window installation team handles the entire process from the first permit application to the final grading. You can also see our window well installation options if you already have a compliant window and just need the well rebuilt.
For a closer look at what happens on-site day by day, read our breakdown of the egress window installation timeline, or check the IRC egress window code requirements if you want the exact dimensions inspectors check. Homeowners navigating the paperwork side should also read our guide to the Lincoln-Lancaster County egress permit process before applying.
Whatever stage you’re at, a free written estimate is the fastest way to get real numbers for your foundation. Call (402) 261-0485 or email info@lincolnegresswindows.com, or reach us anytime through our contact page.