
Picture this: you’ve priced out flooring, cabinets, and a mini-split for a basement accessory dwelling unit, but you haven’t priced the one thing that decides whether the whole project is even legal. That’s the egress window.
An ADU basement conversion egress window Lincoln project isn’t optional trim work. It’s the requirement that separates a basement apartment you can legally rent, sell, or hand to a family member from a finished room the city will never sign off on. Lincoln’s zoning code has opened the door wider to accessory dwelling units in recent years, letting more homeowners add a basement unit, a garage suite, or a backyard cottage on their existing lot. But zoning approval and building code approval are two different fights, and egress is where a lot of ADU basement projects stall.
If you’re already penciling out a basement ADU and want a straight answer on egress before you commit to a layout, get a free written estimate or call (402) 261-0485. We’ll tell you what your foundation and floor plan actually require, not what a contractor guesses over the phone.
What Counts as an ADU Basement Conversion in Lincoln
An accessory dwelling unit is a self-contained living space on the same lot as a primary home. It has its own kitchen or kitchenette, its own bathroom, and its own entrance, and it’s meant to be lived in independently, whether that’s a renter, an aging parent, or an adult child.
A basement ADU takes that concept and puts it below grade. That’s where things get complicated, because a basement was never designed as a stand-alone dwelling. Foundations, window openings, ceiling heights, and exit paths all have to meet a different bar once that space becomes a legal, occupiable unit rather than a rec room.
Lincoln’s zoning code allows ADUs in a growing number of residential districts, but the specifics of where and how depend on your lot, your zoning district, and whether the ADU is attached, detached, or a basement conversion. Because those rules shift and vary by property, the right first call is Lincoln Building & Safety and the Planning Department, not a blog post or a guess from a neighbor who did it a few years back.
Beyond egress, a basement ADU typically has to clear a handful of other building code hurdles before it counts as a legal dwelling unit. Ceiling height needs to meet minimum clearance across most of the space, which can rule out older basements with low joists or ductwork hanging down. The unit generally needs its own entrance, whether that’s a separate exterior door or a stairwell that doesn’t require walking through the main house. Smoke and carbon monoxide detectors, a working heat source, and separate utility metering or sub-metering can also come into play depending on how the unit is set up.
None of that is meant to talk you out of a basement ADU. It’s meant to explain why a conversation with Lincoln Building & Safety before you finalize a floor plan saves real money later. Egress windows tend to be the most expensive fix on that list, which is exactly why they deserve attention first, before cabinets and flooring are already in.
Why Egress Windows Are the Make-or-Break Requirement for an ADU Basement Conversion
Every basement ADU needs at least one bedroom or sleeping area, and every sleeping area below grade needs a code-compliant emergency escape and rescue opening. That’s the egress window. It has to meet minimum size, height, and sill requirements so a person can get out and a firefighter can get in during an emergency.
This isn’t a Lincoln-specific quirk. It comes from the International Residential Code, which Nebraska jurisdictions build their local requirements around, and it applies to any basement sleeping room, ADU or not. What makes it a bigger deal for an ADU is that the whole unit typically depends on it. A basement bedroom without egress just doesn’t get counted as a bedroom. A basement ADU without egress often doesn’t get approved as a legal dwelling unit at all, because there’s no compliant way to sleep in it.
We cover the technical size and sill numbers, along with the full code language, in IRC egress window code requirements. The short version: most existing basement windows in older Lincoln homes are too small, too high, or both, and won’t pass without modification. See our full egress window installation process in Lincoln for how we evaluate an opening before we ever pick up a saw.
If the egress window sits below grade, which almost all basement windows do, it also needs a window well sized to give an occupant room to climb out. Wells below a certain depth need a permanently attached ladder or steps built into the well wall. Our window well installation in Lincoln page covers sizing, materials, and drainage in more detail. None of this is unique to ADUs; it’s the same standard that applies to any basement bedroom. What changes with an ADU is that you can’t quietly skip it and keep the room as an unofficial “flex space,” because the whole unit is being registered and inspected as a legal dwelling.
ADU Basement Conversion Egress Window Costs in Lincoln
Here’s where the numbers matter, because egress work is usually the single biggest line item in an ADU basement budget outside of the kitchen and bath.
| Project scope | Typical Lincoln price range |
|---|---|
| Window well replacement only | $600 – $1,500 |
| Egress window replacement in an existing opening | $1,200 – $3,000 |
| New cut-in installation (opening + window + well) | $3,500 – $7,000 |
| Full project with well and interior finishing | $5,500 – $9,500 |
| Lincoln building permit | $75 – $200 |
| Window well cover or ladder | $150 – $600 |
| Basic basement window swap (non-egress size) | $400 – $1,200 |
Most basement ADU conversions need at least one new or enlarged egress opening, sometimes two if the unit has more than one bedroom. If your foundation is older block construction, add time and cost for cutting compared to newer poured concrete. We break down every factor that moves these numbers in basement bedroom egress cost, and the same cost logic applies whether the bedroom sits in an ADU or a standard finished basement.
Real Basement ADU Projects Around Lincoln
Numbers on a spreadsheet don’t tell the whole story, so here’s what a few actual projects around our service area looked like.
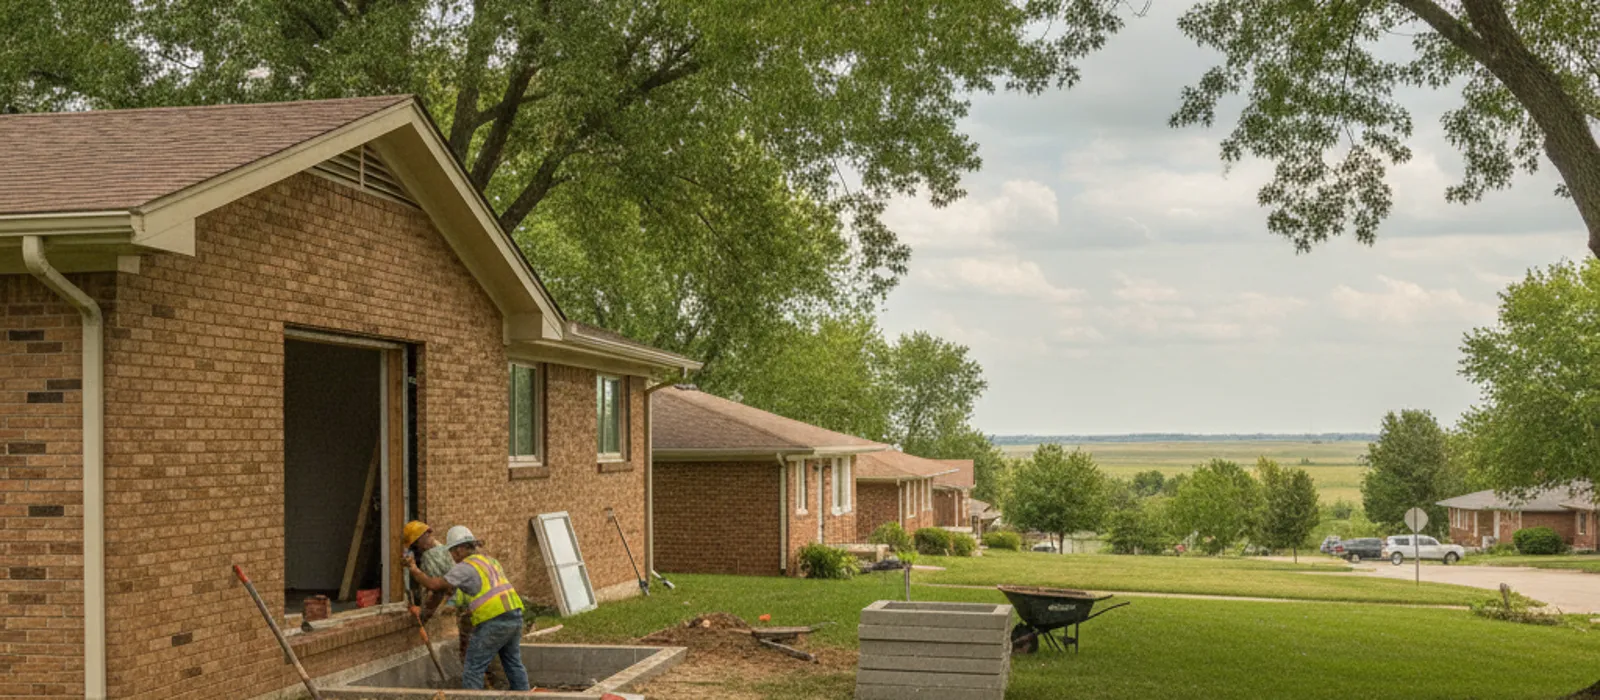
In Lincoln’s Near South neighborhood, a homeowner named Renata was converting her basement into a rental unit for extra income after her kids moved out. The existing basement window was original to the 1960s house, too small and too high off the floor to meet code. We cut a new opening in the poured concrete wall, installed a vinyl casement egress window, and added a window well with a locking cover for security. Total cost came to $6,900, permit included.
In Hickman, a couple building a basement ADU for an aging parent already had a decent-size basement window near where the new bedroom would go. We swapped it for a code-compliant slider in the existing opening and added a shallow window well extension. Because there was no new cutting involved, the job came in at $2,700.
In Seward, a landlord finishing out a basement unit in a rental property had an older block foundation with no usable window in the planned bedroom location. That meant a full cut-in through thicker block, plus a deeper well due to the home’s grade. With the window, well, drainage rock, and permit, the total landed at $7,400.
Three different starting points, three different price tags, but the same underlying rule: no code-size egress opening, no legal bedroom, no legal ADU. Not sure where your basement falls on that spectrum? Request a free written estimate and we’ll walk the space with you before you finalize a floor plan.
The Lincoln ADU Permit and Zoning Process
Egress is a building code issue, but an ADU also has to clear zoning review before you pour a dollar into finishes. Lincoln’s zoning rules for accessory dwelling units cover things like lot size, parking, owner-occupancy in some cases, and how the ADU relates to the primary home. Those rules are specific to your address and can change, so don’t rely on secondhand information from a friend’s project or an outdated forum post.
The right move is a direct conversation with Lincoln Building & Safety and the Planning Department before you finalize your layout. They can confirm whether your lot qualifies for an ADU, what permits you’ll need for the basement conversion itself, and whether your planned bedroom count and egress locations will pass inspection. You can find current permit and residential building information through Building and Safety, City of Lincoln.
Skipping this step is a common and expensive mistake. We’ve seen homeowners finish drywall and flooring before finding out their egress opening was two inches too small, which means tearing out finished work to fix it. Order of operations matters: confirm zoning eligibility, confirm egress and permit requirements, then finish the space. For background on how accessory dwelling units fit into housing policy more broadly, the U.S. Department of Energy has a useful overview of accessory dwelling units and the building considerations that come with them.
If you’d rather not navigate permit language on your own, contact us and we’ll walk you through what your specific basement needs before you talk to the city.
Selling or Renting a Basement ADU: Why Egress Follows You Later
An ADU built without proper egress doesn’t just risk a failed inspection during construction. It becomes a liability the moment you try to sell the house or rent the unit.
Home inspectors flag missing or undersized egress windows as a matter of course, and that finding can slow down or derail a sale during negotiations. Landlords face the same exposure with rental licensing inspections, which in Lancaster County specifically check basement sleeping rooms for compliant escape openings. A basement ADU marketed as a two-bedroom unit but missing code egress isn’t actually a two-bedroom unit in the eyes of an appraiser or an inspector.
We’ve written more on both angles, covering non-compliant basement bedrooms during a home sale and what rental inspectors look for in a basement unit, on our blog. If you’re building an ADU for future rental income or eventual resale, treat egress as part of the foundation of the project, not a detail to sort out later.
DIY vs. Professional Work: Where to Draw the Line
Some parts of a basement ADU project are reasonable for a handy homeowner. Painting, flooring, trim carpentry, and even installing a window well cover are within reach for most people comfortable with basic tools.
Cutting a new egress opening through a foundation wall is not that kind of job. It involves structural concrete cutting, verifying the wall stays sound after the cut, and working around plumbing, gas, or electrical lines that often run close to foundation walls. A mistake here can mean water intrusion, a cracked foundation, or a safety hazard, and those cost far more to fix than the original opening would have.
Our rule of thumb stays the same for ADU projects as it does for any egress job: if it involves cutting concrete, altering anything structural, or working near electrical lines by the window well, that’s a licensed professional’s job. If you want the longer version of why, read DIY egress window installation risks.
Planning a basement ADU and want the egress piece handled right the first time? Get your free written estimate or call (402) 261-0485. We work across Lincoln, Waverly, Hickman, Seward, Crete, Beatrice, and Ashland, and every quote is written, not verbal.
Frequently Asked Questions
Does an ADU basement conversion in Lincoln require an egress window?
Yes, if the ADU includes a bedroom or sleeping area, which almost all basement ADUs do. Any basement sleeping room needs a code-compliant emergency escape and rescue opening, and without it the unit generally can’t be approved as a legal dwelling space.
How much does egress work typically add to a basement ADU budget?
Most basement ADU conversions need a new or enlarged egress opening, which runs $3,500 to $7,000 for a standard cut-in, or $1,200 to $3,000 if a usable opening already exists. Full projects with a window well and finishing commonly total $5,500 to $9,500.
Do I need city approval before starting a basement ADU conversion?
Yes. Zoning eligibility and building permits both need to be confirmed before construction starts. Contact Lincoln Building & Safety and the Planning Department early, since ADU rules depend on your specific lot and zoning district.
Can I use an existing basement window instead of cutting a new opening?
Sometimes. If the existing window is in a good location and can be enlarged or swapped to meet code size and sill height, that’s almost always cheaper than cutting a brand-new opening elsewhere in the foundation. A contractor can measure your existing opening to confirm whether it qualifies.
Ready to find out what your basement ADU actually needs for egress? Contact Lincoln Egress Windows or call (402) 261-0485 for a free written estimate.